All–solid–state and ultrafast lasers are key light sources in the fields of precision manufacturing and optoelectronics. With the increasing power and pulse energy, the design bottleneck has gradually shifted from the optical cavity itself to the coupling problem of precision mechanics and thermodynamics.When operating at high power levels, minor deformations caused by mechanical stress and optical–mechanical misalignment represent the primary bottlenecks that limit an device’s long–term stable operation. Let us now focus on the laser’s core component—the crystal.
Optical systems are extremely sensitive to deformations at the micrometer—or even nanometer—level.The waste heat generated when pump light irradiates laser crystals (such as Nd:YAG) creates a steep temperature gradient, which induces endogenous thermal stress。At the same time, mismatches in the thermal expansion coefficients between the crystal and the metal heat sink—and uneven assembly forces—can introduce extrinsic constraint stresses. Therefore, addressing the challenge of stress release from mechanical perspectives—such as structural design, mechanism topology, mechanical clearance, and interface matching—is a central task in designing high–reliability lasers.
The combined mechanical stress generated by laser crystals during high–power operation can affect a laser’s performance across three dimensions: beam quality, processing precision, and device lifetime .
① Degradation of beam quality ( stress–induced birefringence )
Non–uniform stress damage Crystal optics becomes isotropic, triggering photoelastic effects and causing polarization state distortion, increasing device loss, distorting light spots into speckle patterns, and significantly degrading the beam quality factor (M² value).
② Focus dynamic drift (end surface thermal expansion)
The axial thermal stress pushes the crystal ends up along the axis of light, intensifying the thermal lensing effect. If the external heat sink is too tight, the focal length of the thermal lens will drift by a micron with the operating time, reducing the machining accuracy.
③ Microscopic damage and fracture of crystals
The crystal tensile strength is much lower than the pressure resistance. When the heat stress and the local stress of the jig are concentrated on top of each other, causing the tension stress or the cutting stress to exceed the limit of the rupture toughness, the microscopic defect will instantly expand into cracks and trigger a physical fracture.
In addressing the engineering conflict between stress relief and efficient heat transfer, modern high–reliability opto–mechanical structural engineering has developed a comprehensive, multi–dimensional mechanical stress–relief system that spans from mechanism theory and material mechanics to tolerance design .
① Heat sink microtubule agency design
Traditional single–sided or externally attached heat–dissipation structures exhibit significant mechanical anisotropy, which can easily create unidirectional bending moments across a crystal’s cross–section and induce substantial bending stresses. We now use oxygen–free copper to construct a top–bottom symmetric, split–type heat sink.
The upper and lower heat sinks are brought into close contact and achieve a seamless seal via precisely positioned stop edges and groove seals, thereby avoiding mechanical bending moments caused by forcibly eccentrically tightening screws. The microchannels inside the heat sink are formed using micro–machining or wire–cutting techniques, resulting in small, uniformly distributed flow paths. The cooling medium flows in an axis–symmetric circular pattern within the microchannels of the upper and lower heat sinks, thereby creating a highly symmetric heat–dissipation boundary from a geometric perspective. This symmetrical design significantly flattens temperature gradients within the crystal, thereby reducing internal stresses caused by uneven thermal expansion at their source.
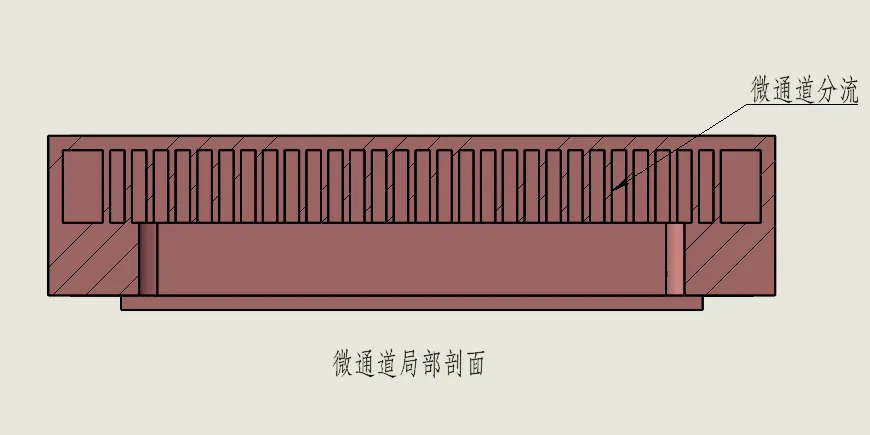
△ Local sections of heat sink microchannels
2 Flexible mechanisms and flexible pre-tightening design
The traditional practice of rigidly locking screws is the primary cause of assembly stresses and concentrated stresses。Screw connections represent an over–constrained rigid connection, and the micrometer–level displacements caused by thermal expansion can result in significant internal stress. As a result, we incorporated a butterfly–spring assembly into a specialized mounting fixture.
It uses elastic deformation to generate pre–tension force, and the spring stiffness is calculated precisely。During assembly, the jig exerts a constant and uniform tiny pre-tight force through the up and down heat sink of the spring group. When the crystal is heated to expand, the spring group is able to generate adaptive elastic concessions, converting the displacement generated by expansion into a tiny elastic change of the hinge itself.As a result, the external mechanical stress acting on the crystal is strictly confined within a safe, constant threshold, completely eliminating the stress peaks caused by a screw becoming hard–locked.
③ Extension buffers for flexible interfaces
The thermal expansion coefficient of a heat sink (such as copper, which has a thermal expansion coefficient of approximately 16.5 ppm/K) differs significantly from that of a laser crystal (such as YAG, which has a thermal expansion coefficient of approximately 7.5 ppm/K)。When the temperature changes drastically, significant relative displacement and shear stress occur at the interface. To achieve this, we introduced a layer of high–purity indium foil with a thickness of 100 micrometers between the crystal and the heat sink.
High-purity germanium is very soft in mechanical properties, has a very low yield strength and a remarkably high plastic wormability. When pressured, the germanium foil can not only deform plastically like a microfluidic fluid, fill the machining roughness spurs on the surface of oxygen-free copper and crystals (reduce the interface thermal resistance); More importantly, during the heat cycle, the germanium foil can worm through the microscopic cutting of its own crystal lattice, absorbing the relative displacement of heat sink and the crystal due to the different expansion rate, which has a good “mechanical buffer” effect.
A high level of mechanical stress release design must be based on rigorous assembly processes and test verification methods:
The assembly operation must establish a standardized process:
Step 1: First, we perform ultrasonic cleaning and acid washing to remove oxide layers from the anaerobic copper heat sink, crystals, and indium foil.
Step 2: After pre–adhering the indium foil to the package, place it in a heat sink chamber and insert it into a specialized flexible positioning fixture.
Step 3: Use a high–precision torque wrench or a force sensor to perform quantitative pre–tightening of the flexible mechanism.
Step 4: Next, the heat sink assembly is placed inside a high–low temperature test chamber and subjected to several thermal pre–compression cycles.
* This step prompts the foil to fully morph in a thermal state, completely fill the interface micropores, and release residual assembly stress during assembly ahead of time.
The verification process uses several means of detection:
Step 1: First, use ultrasonic testing to assess how well each contact surface of the crystal is aligned.
step 2: subsequently, we use a white–light interferometer to measure the deformation of the crystal’s end face under different power levels and verify whether the end–face bulge magnitude has been reduced to the sub–micron level.
Step 3: Use a polarized light interference testing system to observe the polarization interference patterns formed as light passes through a crystal; if these interference patterns remain symmetric and sparse, this indicates that there is no stress concentration.
Step 4: Place the module inside a high–low temperature shock test chamber and on a vibration table to simulate a temperature cycle ranging from –40°C to 80°C, along with intense vibration conditions.
* Test results show that the multi–dimensional stress relief design ensures that, after undergoing prolonged thermal cycling, the power output degradation rate is less than 1% , and the beam quality remains stable.
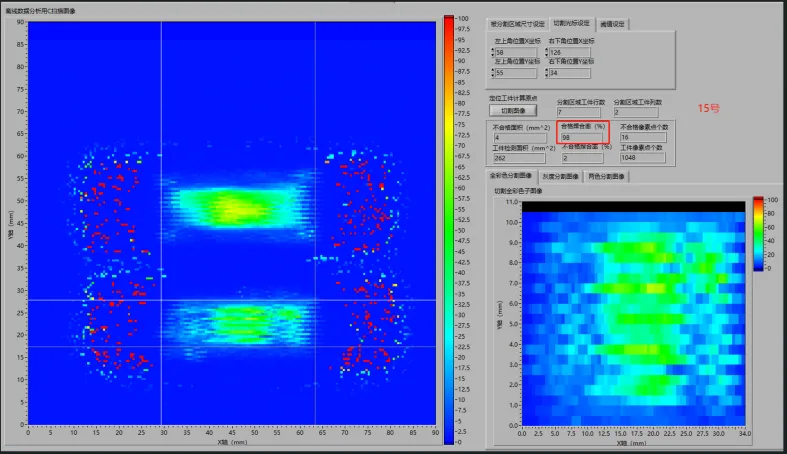
△ Contact Surface Ultrasound Detection
By means of “Symmetric subdivision heat sink / microfluidic channel→Resilience adaptation gives way→kinematics decoupling axial freedom→Crumpled worm buffer→Mechanical reverse pre-stress compensation” The multi–dimensional pure mechanical engineering loop grants high–hardness, high–brittleness crystals the ability to adapt to temperature changes. This design not only overcomes challenges such as depolarization, focal drift, and crystal fracture, but also provides an engineering paradigm for high–power–density, miniaturized ultrafast lasers and vibration–resistant optical systems.
In the future, with the application of topological optimization of 3D printing microchannel heat sinks, shape memory alloys and orthogonal supermaterials in flexible institutions, the stress control of optoelectronic machine systems will move to a new level of intelligent, miniaturized and extreme.
Trailer for the series
This article is the continuation of the series “High Reliability” and explores the mechanical reliability of lasers. In the future, we will further deepen the direction of optical system stability design, precision control system regulation and other directions to gradually build a complete technical system for high-reliability lasers. Please continue to pay attention.